
 1 / 10
$319,990
Active120 Wind Hill None, Jarrell, TX 76537
About this home
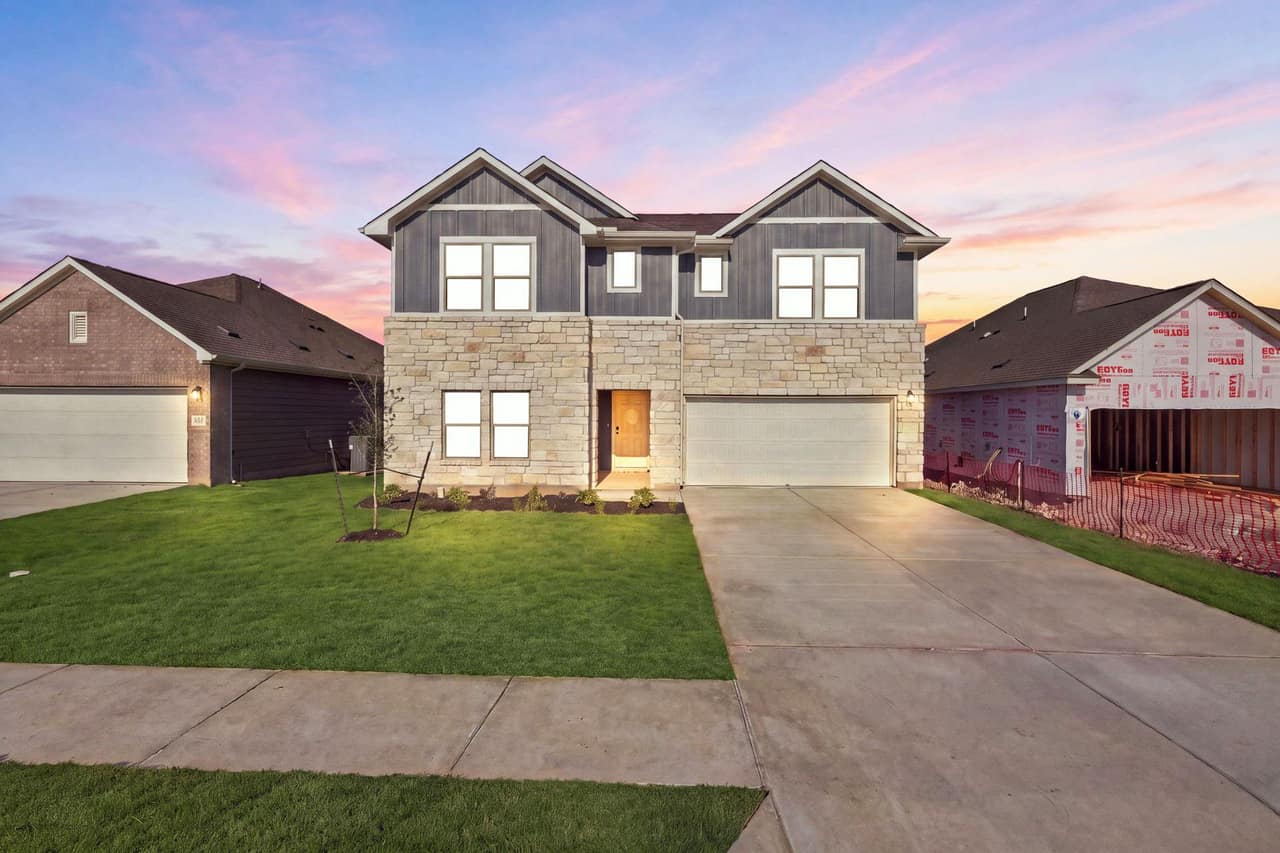
New Coventry Home! The Donley floorplan is a thoughtfully designed two-story home featuring four spacious bedrooms and two and a half bathrooms. With a generous layout, this plan prioritizes both comfort and functionality for modern living. The main level offers a primary bedroom suite with an en-suite bathroom and a sizable walk-in closet, providing a private retreat away from the rest of the home. Adjacent to the suite, you’ll find a spacious great room that flows seamlessly into the dining area and kitchen, creating a bright and inviting open-concept space perfect for entertaining or relaxing. A flex room on the first floor offers versatility, ideal as a home office, formal living room, or playroom. On the second floor, the Donley floorplan continues to impress with three additional bedrooms, a shared full bathroom, and a central game room that can serve as a secondary living space for family and friends. This layout ensures ample room for both work and play while keeping privacy in mind. Completing this home is a two-car garage that provides plenty of space for vehicles, tools, or extra storage. The Donley is a well-balanced home, combining style and practicality for families or anyone looking to enjoy two levels of spacious living.
Home facts
- Property type
- Single Family Residence
- Year built
- 2026
- Lot size
- 0.14 acres
- Garage
- 2 spaces
- HOA
- $400 / annually
- Price / sqft
- $144
- Subdivision
- Eastern Wells
- MLS #
- ACT3660798
Schools
- Elementary
- Jarrell
- Middle
- Jarrell
- High
- Jarrell
School assignments can change — confirm with the district.
Listing courtesy of Daniel Wilson, New Home Now.
Listing information is provided courtesy of the Unlock MLS Internet Data Exchange (IDX) program. IDX information is deemed reliable but not guaranteed accurate by the MLS. All properties are subject to prior sale, change, or withdrawal. Listing last updated 11/7/2026. Data last checked 11/7/2026, 6:02:41 PM. Displayed by Lindsey Williams, RubyTex, LLC dba Ruby Realty, Licensed Texas Real Estate Broker.
$319,990
120 Wind Hill None