
 1 / 10
$329,900
Active153 Ayres Horn None, Cedar Creek, TX 78612
About this home
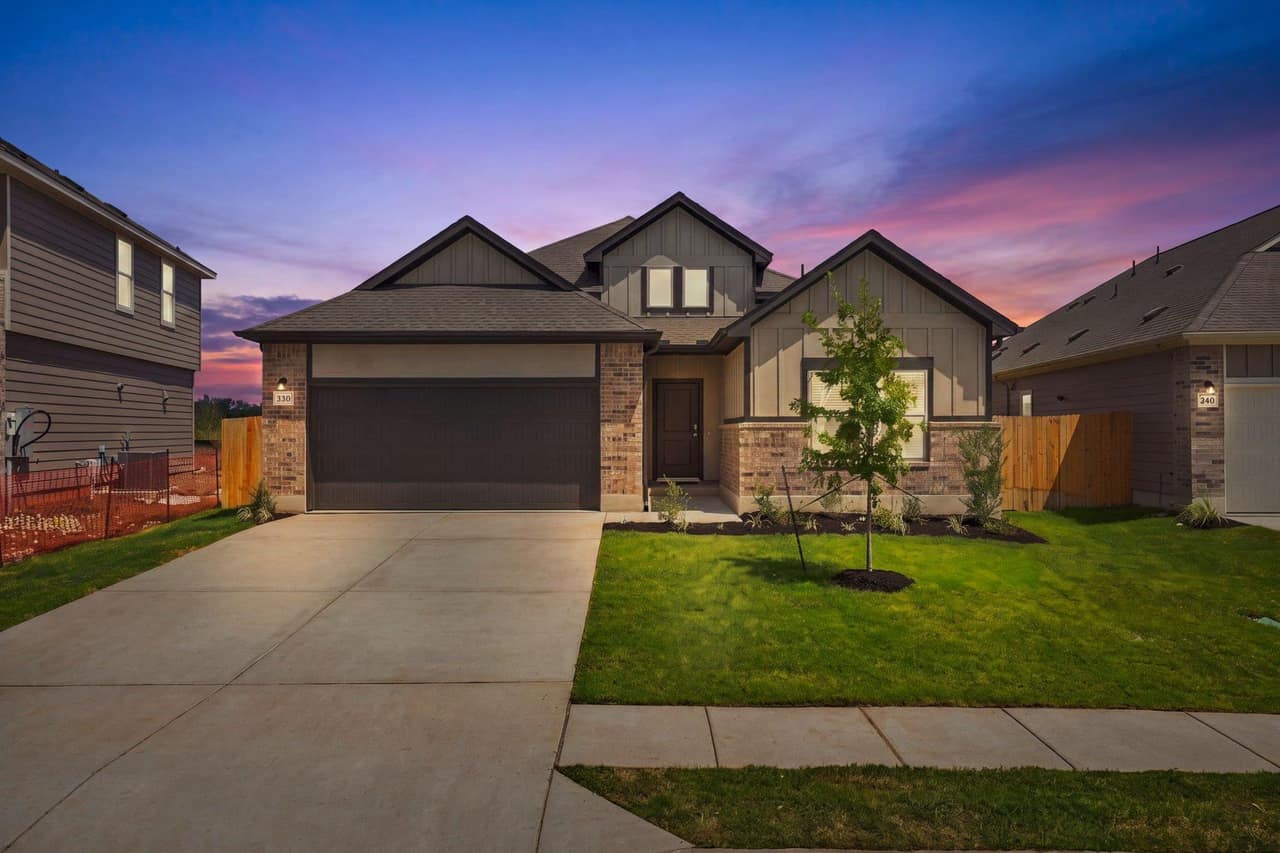
New Coventry Home! The Upton floor plan is a thoughtfully designed one-story home that offers four bedrooms, three bathrooms, and a spacious two-car garage. This layout is perfect for those who appreciate a balance of open-concept living and private retreats. The heart of the home features a well-appointed kitchen that flows effortlessly into the dining and living areas, creating an inviting space for entertaining and everyday relaxation. The primary suite is a peaceful sanctuary with a luxurious en-suite bath and a generous walk-in closet. Secondary bedrooms provide flexibility for guests, a home office, or additional living space. With modern finishes, abundant natural light, and smart design elements, the Upton is a home that combines style and functionality for effortless living.
Home facts
- Property type
- Single Family Residence
- Year built
- 2026
- Lot size
- 0.18 acres
- Garage
- 2 spaces
- HOA
- $80 / monthly
- Price / sqft
- $169
- Subdivision
- Riverbend at Double Eagle
- MLS #
- ACT2556982
Schools
- Elementary
- Bluebonnet (Bastrop ISD)
- Middle
- Cedar Creek
- High
- Cedar Creek
School assignments can change — confirm with the district.
Listing courtesy of Daniel Wilson, New Home Now.
Listing information is provided courtesy of the Unlock MLS Internet Data Exchange (IDX) program. IDX information is deemed reliable but not guaranteed accurate by the MLS. All properties are subject to prior sale, change, or withdrawal. Listing last updated 11/7/2026. Data last checked 11/7/2026, 6:03:06 PM. Displayed by Lindsey Williams, RubyTex, LLC dba Ruby Realty, Licensed Texas Real Estate Broker.
$329,900
153 Ayres Horn None