
 1 / 10
$200,000
Active11521 Melstone Dr, Manor, TX 78653
About this home
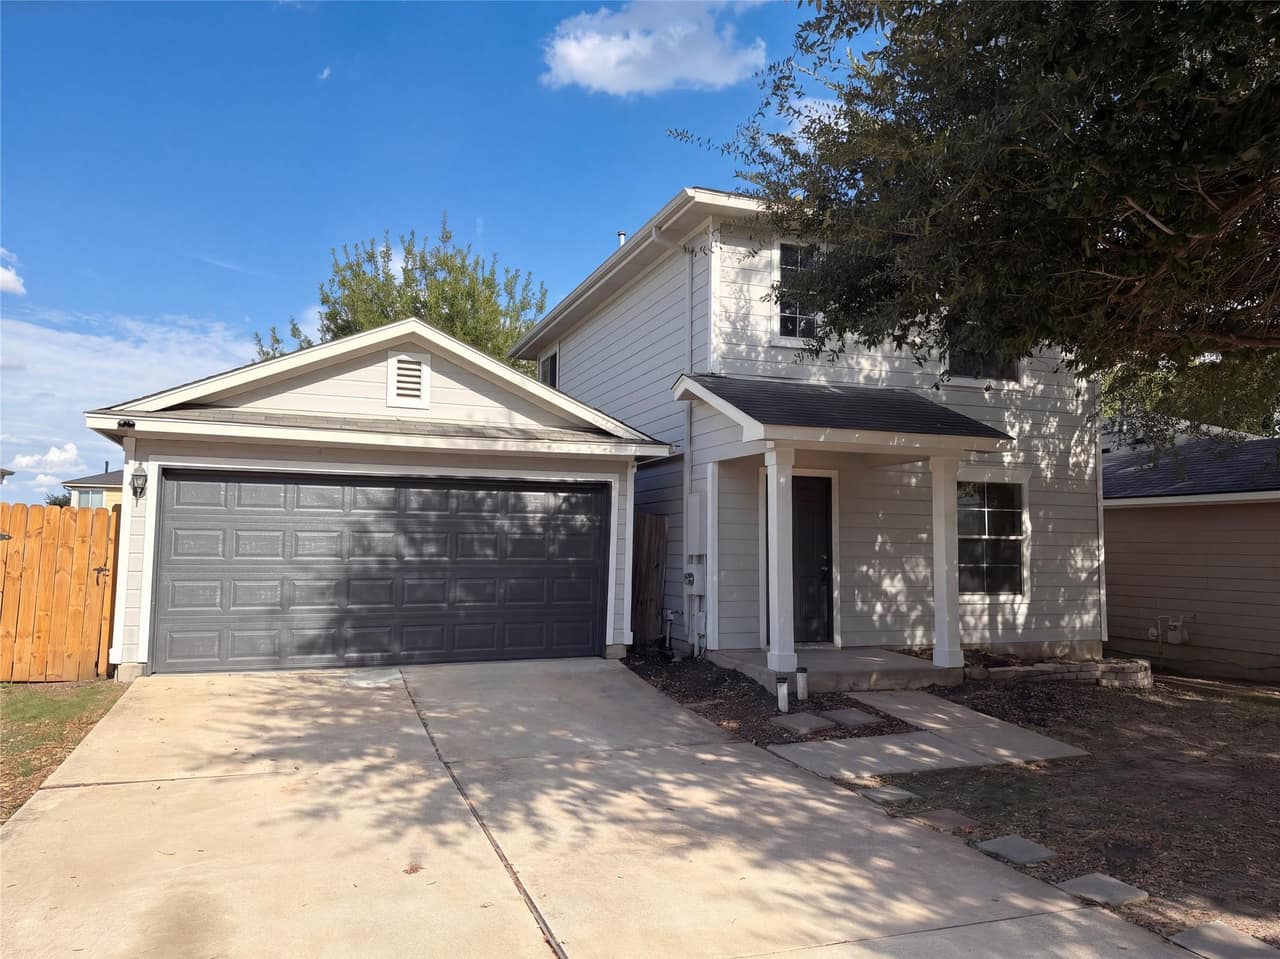
As low as 4.99% initial interest rate on this home with a 5/6 ARM when you finance with the seller’s preferred lender. Terms apply. 11521 Melstone Dr is a two-story Manor home with a functional layout across its main and upper levels. The kitchen features white cabinetry, a center island that adds preparation and casual dining space, and stainless steel appliances for everyday cooking. An open living and dining area with a ceiling fan flows from the kitchen, creating a connected main-level gathering space. Upstairs, the bedrooms include ceiling fans and closet storage, served by a full bathroom with a tub and shower combination, while a half bathroom sits on the main level for added convenience. Outside, a fully fenced backyard provides enclosed outdoor space, and an attached two-car garage completes this well-maintained residence with practical amenities throughout every room.
Home facts
- Property type
- Single Family Residence
- Year built
- 2004
- Lot size
- 0.14 acres
- Garage
- 2 spaces
- HOA
- $30 / one time
- Price / sqft
- $175
- Subdivision
- BRIARCREEK SUBD SEC 3
- MLS #
- ACT5623121
Schools
- Elementary
- Blake Manor
- Middle
- Manor (Manor ISD)
- High
- Manor
School assignments can change — confirm with the district.
Listing courtesy of Kesha Heggar, Opendoor Brokerage LLC.
Listing information is provided courtesy of the Unlock MLS Internet Data Exchange (IDX) program. IDX information is deemed reliable but not guaranteed accurate by the MLS. All properties are subject to prior sale, change, or withdrawal. Listing last updated 11/8/2026. Data last checked 11/8/2026, 12:04:10 AM. Displayed by Lindsey Williams, RubyTex, LLC dba Ruby Realty, Licensed Texas Real Estate Broker.
$200,000
11521 Melstone Dr